
Tropical Architecture in Bali: Designing for Climate
For me, tropical architecture begins with comfort, not appearance. A villa may look impressive in a rendering, but if the terrace is unusable at midday, rain enters the living room or every space depends on air-conditioning, the architecture has missed the climate.
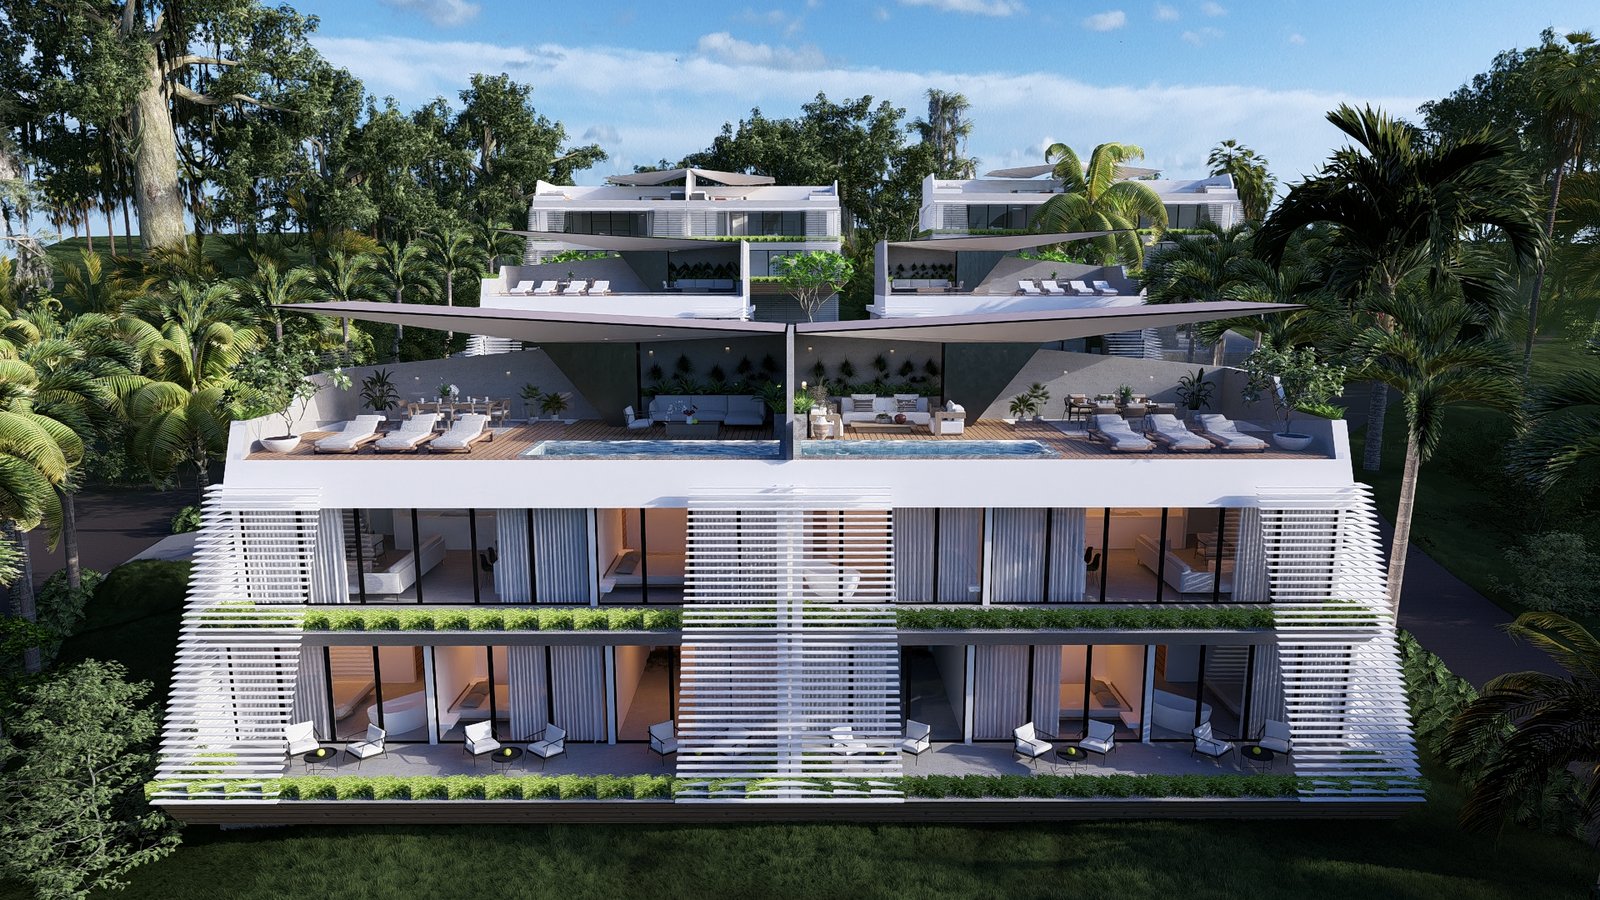
Bali has a warm, humid environment with strong sunlight and periods of intense rain. These conditions are not obstacles to hide from. They can give a villa its proportions, roof form, sequence and atmosphere. When I design for a tropical site, I want the climate to be visible in the logic of the building.
This is the difference between adding tropical decoration and creating genuine tropical architecture in Bali. Plants, timber and stone can support the character, but the real work happens in orientation, shade, ventilation, drainage and the transition between inside and outside.
I study the sun before I open the walls
Large glass openings are often associated with luxury villas, but glass is not automatically a sign of openness or quality. Its value depends on direction and protection. An opening toward a garden view can create a beautiful relationship with the landscape. The same opening facing low western sun without shade can make the room uncomfortable for hours.
I map morning and afternoon exposure and decide which spaces should receive direct light. Bedrooms can benefit from softer morning light. Service zones, staircases or more solid walls can sometimes protect the main living spaces from the strongest heat. Deep overhangs, screens and planting help control glare while preserving a sense of openness.
Shade also changes the emotional quality of a villa. A deeply shaded terrace feels calm and protective. It creates a place where the eye can look toward bright landscape while the body remains comfortable. That contrast between shadow and tropical light gives architecture depth.
Cross ventilation must be planned, not assumed
Natural ventilation requires an entrance and an exit for air. I look for opportunities to place openings on opposite sides of a room or connect spaces through courtyards and high-level vents. The size of an opening matters, but its position matters more. Air should move through the occupied part of the room rather than only above it.
Internal doors, furniture and curtains can affect that movement. A plan that appears open on paper may not breathe once it is furnished. This is why I coordinate architecture and interiors early. The placement of a tall cabinet or solid partition can interrupt an airflow path that the building depends on.
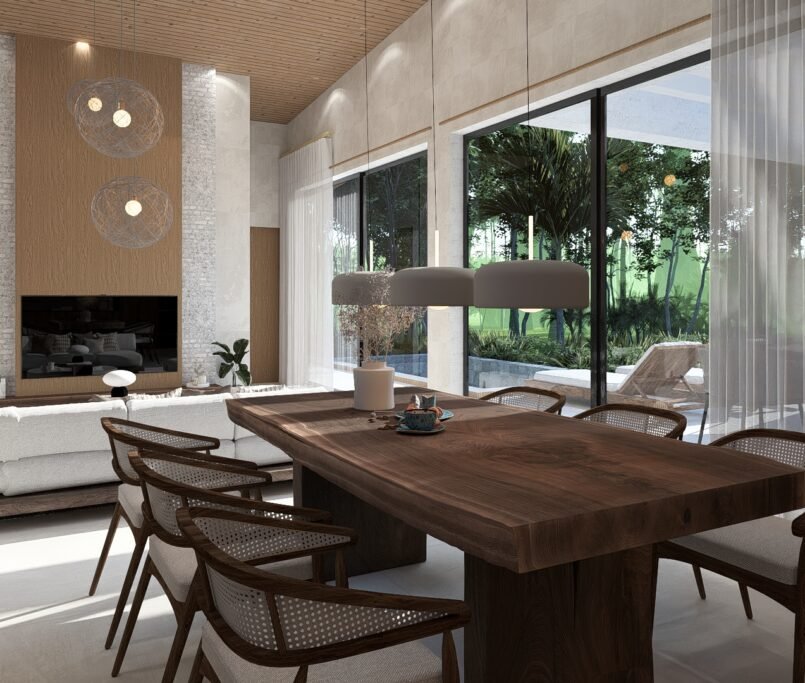
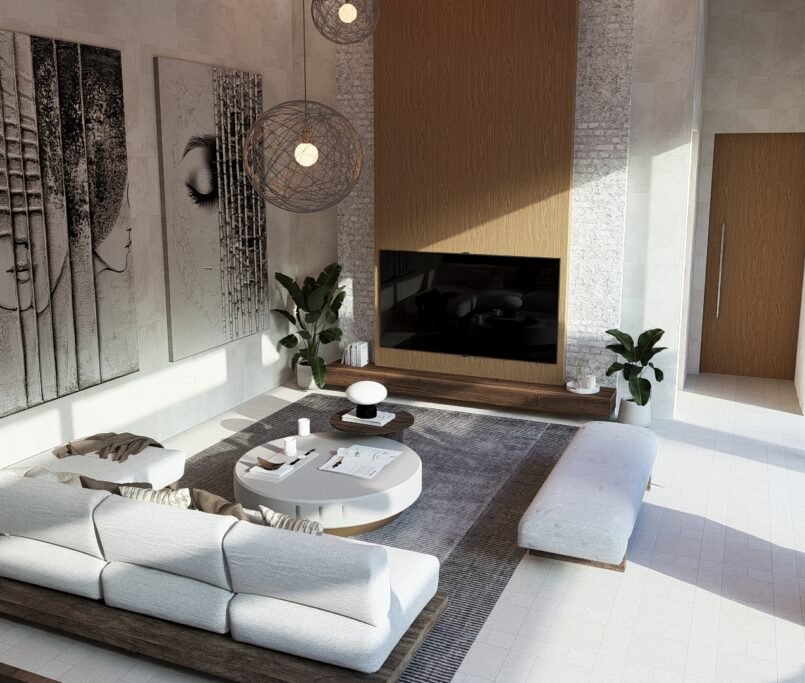
Ceiling height can support ventilation, particularly when warm air is allowed to rise and escape. But height should remain proportional. I do not add volume without purpose. A double-height space, such as the main living area in Banku Villa, works because scale, openings, light and furniture are composed as one experience.
Air-conditioning should support the design, not rescue it
In Bali, air-conditioning will remain important in bedrooms and enclosed interiors. My goal is not to pretend it is unnecessary. My goal is to reduce the load and give residents choices. A room that can be opened comfortably in the morning or evening creates a different relationship with the place.
External shade, insulated roofs, controlled glazing and natural airflow all reduce heat gain. Zoning also matters. There is no reason to cool an entire villa when only one bedroom is occupied. Transitional spaces such as covered terraces, open stairs and breezeways can remain naturally ventilated, while enclosed rooms operate efficiently when needed.
This approach improves comfort and energy performance, but it also creates richer architecture. A home with different environmental zones offers more ways to live through the day.
Rain should influence the section of the building
Tropical rain can arrive quickly and with wind. I think about roof pitch, overhang depth, drainage capacity and the height difference between interior and exterior floors. A minimal threshold may look elegant, but it must be detailed so water cannot cross it.
Covered circulation is especially important. Moving from the car to the entrance, or from a bedroom pavilion to the living room, should not become difficult during a storm. Gutters and downpipes should be accessible for maintenance and sized for real rainfall, not hidden so completely that they fail unnoticed.
I also consider where roof water goes after it leaves the building. It can be collected, slowed and integrated with landscape rather than discharged carelessly onto neighbouring land. On a sloping site, drainage and erosion control must be part of the first site strategy.
The roof is environmental architecture
In traditional tropical buildings, the roof has a strong presence because it performs essential work. It provides shade, moves water and creates a volume where hot air can rise. A contemporary villa can reinterpret that intelligence in many ways.
A roof may appear thin and modern while still having sufficient insulation and carefully designed edges. It may float above a clerestory to release warm air or extend to protect a terrace. The correct solution depends on the plan and the site. I do not begin with a fashionable roof shape and force the functions underneath it.
The roof also determines what a building feels like from a distance. In a sensitive landscape, a low horizontal line may allow the villa to sit quietly. In another situation, a more expressive form can create identity. Environmental performance and architectural character should reinforce each other.
Outdoor rooms need the same precision as interiors
A covered terrace is often the most used room in a tropical home. I design it with the same attention as the living room. It needs enough depth for furniture and circulation, the right orientation, protection from rain and a comfortable relationship with the pool and garden.
I avoid treating every outdoor area as one continuous deck. Different activities benefit from different conditions. A dining area may need to be close to the kitchen and protected from evening rain. A sun lounge should receive light but still have access to shade. A quiet seating area may work best beside planting, away from the pool’s social activity.
When these zones are clearly planned, outdoor living feels natural instead of staged. The villa can remain open and social while still offering privacy and calm.
Materials must be selected for weathering
Humidity changes how materials behave. Timber moves, metals corrode, porous stone can stain and poorly detailed paint systems deteriorate quickly. I look beyond the new finish and imagine how the material will appear after several rainy seasons.
This does not mean every surface must look industrial or maintenance-free. Natural materials can age beautifully when they are correctly selected and detailed. The important question is whether the ageing is understood and acceptable. A timber screen that develops a softer tone can add character. A concealed metal fixing that rusts and stains pale stone is simply a failure of coordination.
On coastal tropical projects, the specification must be even more disciplined. The material strategy for Seamphony Estate was developed around durability in a humid seaside environment. Bali sites near the ocean require the same attention to salt, fixings, coatings and maintenance access.
Landscape is part of the cooling strategy
Planting gives privacy and atmosphere, but it also modifies the microclimate. Trees can shade walls and terraces. Ground planting reduces reflected heat compared with large hard-paved surfaces. Courtyards can bring filtered light and cooler air into the centre of a plan.
I prefer to coordinate major planting with the architecture from the beginning. Root zones, mature canopy size and irrigation all affect construction. A tree shown as a small symbol on a plan may become a dominant spatial element within a few years. It should have enough room to grow without damaging the pool, foundations or roof.
Water can also cool the visual atmosphere and support airflow, but it should be used thoughtfully. A pool or shallow water feature needs shade, circulation and maintenance planning. I use water when it strengthens the composition, not because every Bali villa is expected to have the same decorative image.
Compact planning can improve climate performance
More floor area does not always create a better tropical home. A deep oversized plan can reduce natural light and airflow, while increasing the energy and maintenance burden. I prefer clear circulation and rooms with strong relationships to the exterior.
Compact planning also leaves more land available for garden, drainage and privacy. In Terra Mae, a relatively small footprint is opened through full-height glazing and a direct connection to the coastal landscape. The project is on Koh Phangan, but the principle is useful for Bali: precision can create generosity without unnecessary construction.
This is particularly relevant for development projects. Efficient villas can remain desirable when their layouts are distinct, well-proportioned and connected to landscape. Repeating wasteful plans across a site only multiplies their problems.
Five climate decisions I make early
Every site is different, but there are five decisions I want to resolve before the design becomes fixed:
- Orientation: which spaces receive morning or afternoon sun, and where shade is essential.
- Ventilation paths: how air enters, moves through occupied areas and escapes.
- Rain protection: how roofs, thresholds and covered routes perform during heavy weather.
- Environmental zoning: which spaces are enclosed and cooled, and which remain naturally ventilated.
- Water movement: how rainwater is collected, slowed, stored or returned safely to the landscape.
These decisions are more valuable when made early because they influence the plan rather than being attached to it later. They also allow consultants, landscape designers and interior designers to work toward one clear environmental idea.
Comfort creates the visual language
I do not see technical performance and beauty as separate goals. A deep overhang creates shadow. A ventilated courtyard creates a moment of greenery inside the plan. A screen controls sun and becomes a pattern of light. A raised roof releases heat and gives the living space a distinctive proportion.
This is the architecture I find most convincing: every visual decision has a reason, and every practical response contributes to the atmosphere. The villa feels calm because its systems are not fighting the place.
Our broader Bali architect design approach brings these climate principles together with contemporary planning, refined interiors and a strong sense of identity. For more examples of tropical planning and material expression, visit the Adoani Studio portfolio.
My view of sustainable tropical design
Sustainability is sometimes discussed as a list of products. For me it begins with architectural common sense. Build the right amount. Orient the building carefully. Create shade. Make natural ventilation possible. Select materials that can survive the environment and be maintained locally.
Technology can improve this foundation through efficient cooling, solar energy, water treatment and monitoring, but it should not compensate for a careless plan. The most lasting result is a villa that uses fewer resources because its architecture already responds intelligently to Bali’s climate.
If you are preparing a tropical villa project, the climate strategy should be discussed from the first conversation, alongside lifestyle, budget and identity. You can contact Adoani Studio to discuss how these principles can be shaped around a specific Bali site.