
How I Begin a Bali Villa Design | Antonio Doani
I do not begin a Bali villa design with a façade. I begin by standing on the land and trying to understand what is already there. Where does the morning light arrive? Which direction brings the breeze? What should be protected from view, and what should be opened completely? Architecture becomes much clearer when the site is allowed to speak before the architect starts drawing.
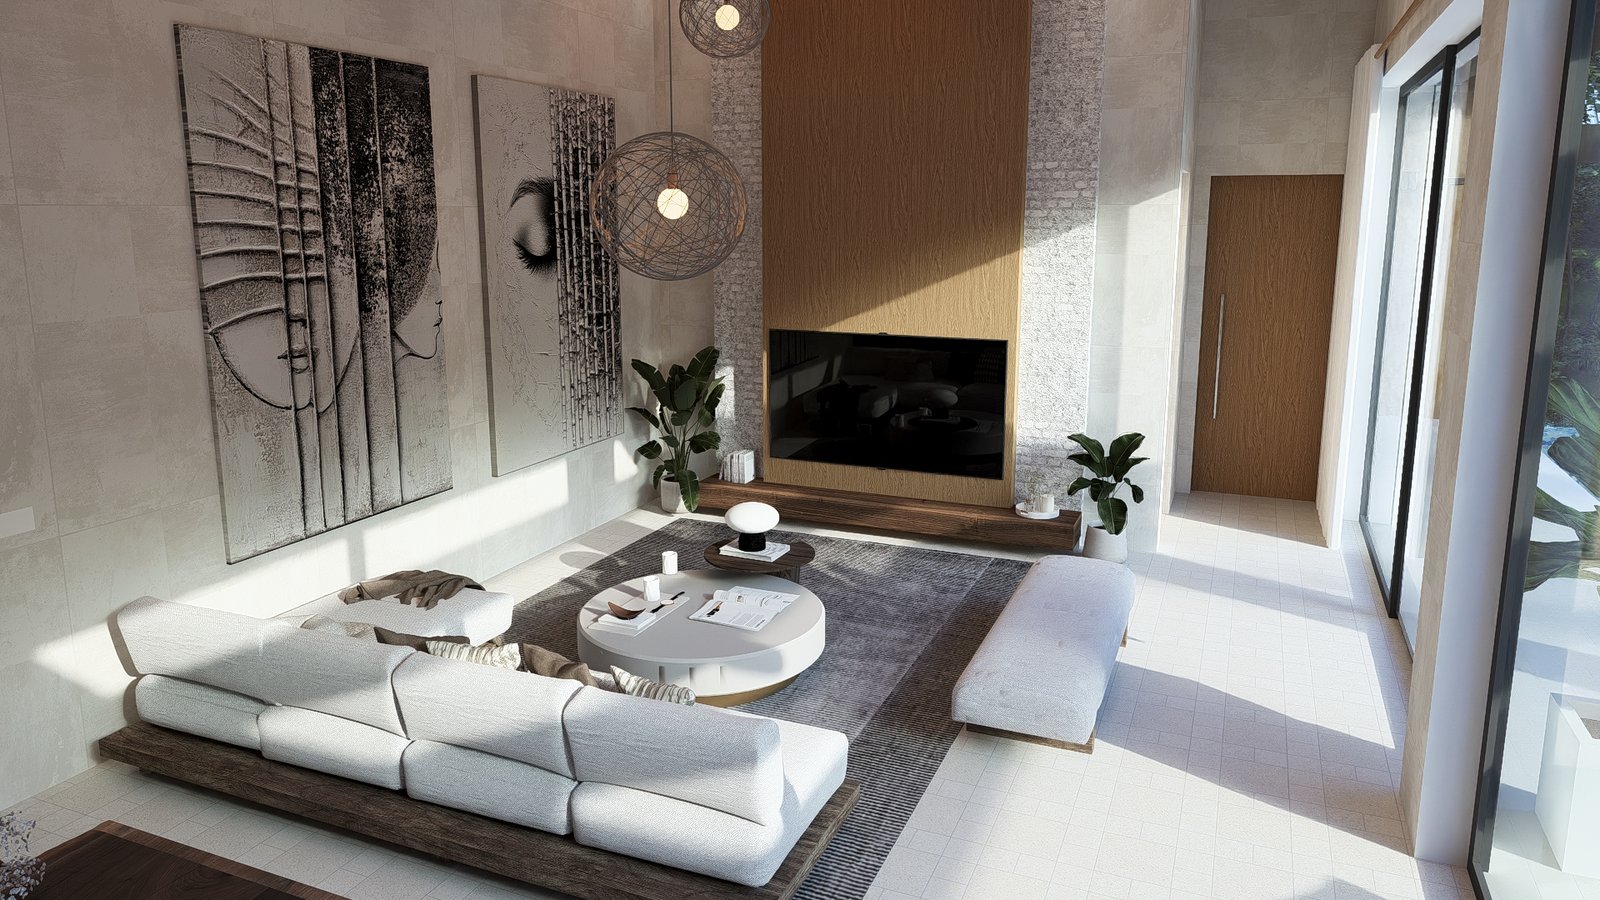
This is especially important in Bali. The landscape can be generous, but the climate is demanding. Sun, rain, humidity, vegetation, access, privacy and neighbouring development all influence the plan. A beautiful image can be produced quickly. A home that remains comfortable and meaningful over time requires a more careful beginning.
When I work on tropical architecture, my first responsibility is not to impose a style. It is to discover the right relationship between the building, the land and the life that will happen inside it. That is the foundation of my approach to contemporary Bali architecture.
The first sketch begins with questions
Before drawing rooms, I ask simple questions. Who will live here? Is the villa a private home, a holiday residence or an investment property? Will it be occupied by a family, a couple or changing groups of guests? Does the owner want complete privacy, a social house, or a balance between the two?
These questions are architectural. A villa designed for permanent living needs storage, service circulation, practical kitchens and spaces that remain comfortable through an ordinary week. A holiday villa may place greater emphasis on arrival, the pool, outdoor dining and the emotional impact of the first view. An investment villa also needs a clear identity, efficient maintenance and spaces that photograph well without becoming theatrical.
I want the plan to support the real purpose of the property. When this is clear, the architecture stops being a collection of attractive elements and becomes one coherent idea.
Reading orientation, light and breeze
Light in the tropics is powerful. It can make stone glow and give an interior extraordinary depth, but uncontrolled western sun can also make a room uncomfortable. I map the path of the sun before I decide where the main openings should be. Morning light may be welcomed into bedrooms or a quiet courtyard. Strong afternoon exposure usually needs deeper shade, planting, a secondary skin or a more solid wall.
Air movement is equally important. I look for opportunities to create cross ventilation through aligned openings, internal courtyards and high-level exhaust points. A large glass wall is not automatically tropical architecture. If it cannot open intelligently, or if it faces the wrong direction without shade, it can turn a villa into a sealed glass box that depends completely on air-conditioning.
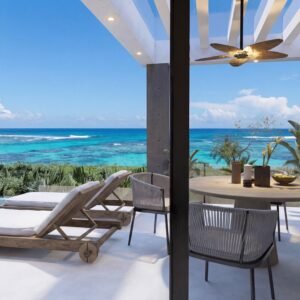
Good Bali villa design should make natural comfort part of the composition. The shaded terrace, the roof overhang and the opening opposite the garden are not technical additions. They are the architecture.
The view is important, but privacy shapes the plan
Many clients begin with the view. I understand this. A rice field, jungle edge or distant ocean can define the emotional centre of a home. But I never treat the view as the only direction that matters. A villa is experienced from many positions: arriving at the entrance, moving along a corridor, sitting at the dining table, waking in the bedroom and stepping out of the shower.
I often create a sequence rather than reveal everything at once. The entrance may be more contained, followed by a framed glimpse of water or landscape, and then a wider opening in the main living space. This creates rhythm and allows privacy to be controlled. It also gives the architecture a sense of discovery.
On compact or sloping sites, this becomes a careful exercise in level, distance and screening. In Laguna Residence, for example, the relationship between level changes, views and privacy became the generator of the entire composition. The project is not in Bali, but the design principle is directly relevant: a limitation can become the strongest idea in the project.
I design the empty space as carefully as the building
One of the qualities I value in Balinese architecture is the importance of space between buildings. A courtyard, shaded walkway or garden pocket is not leftover land. It can be the element that gives the home calm, air and orientation.
In a contemporary villa, I may use a courtyard to separate the private bedroom wing from the social areas, bring light into the centre of a deep plan, or give a bathroom a protected outdoor view. Water can cool the atmosphere visually and physically, but I use it with restraint. It should strengthen the experience and not become a maintenance problem added only for decoration.
The same is true of planting. Landscape should be considered from the first plan, not placed around the finished building. A tree can provide shade, frame a view and create privacy at the same time. When architecture and landscape are developed together, the villa feels larger because the eye and the daily experience extend beyond the walls.
Indoor and outdoor should connect without becoming confused
People often describe tropical villas as “indoor-outdoor”, but the phrase can become superficial. The goal is not simply to install large sliding doors. The goal is to make the transition comfortable in sun, rain and humidity.
I think about the depth of the terrace, the position of the dining table, the direction of rain and the change in floor material under bare feet. I consider where wet guests will move after leaving the pool, where towels are stored and whether an outdoor lounge remains usable at midday. Small practical decisions protect the beauty of the concept.
The most successful transition often has layers: conditioned interior, shaded semi-outdoor space, open terrace, water and garden. Each layer has a different atmosphere. Together they allow the villa to change through the day instead of forcing every activity into one open room.
Proportion creates luxury before expensive materials do
I believe luxury begins with proportion. A room does not need to be enormous, but its width, height, openings and furniture must feel balanced. A narrow space with an unnecessarily high ceiling can feel uncomfortable. A smaller room with the correct ceiling height, a well-framed view and enough space around the furniture can feel generous.
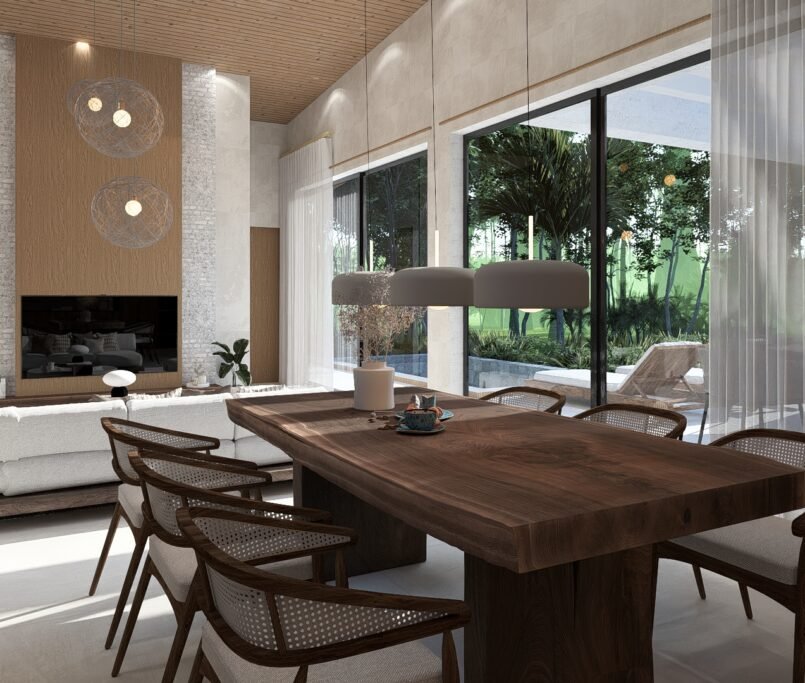
This is why I develop architecture and interiors together. The location of a sofa affects the glazing. The dining pendant affects the ceiling. The bed position affects the view and morning light. When these decisions are postponed, the interior has to repair the architecture. When they are made together, the result feels effortless.
The compact planning of Villa Mare demonstrates this idea. Its quality comes from precision, not excess. For a Bali villa on a limited plot, that discipline can create more value than adding unnecessary square metres.
Material selection begins with climate and touch
I am drawn to natural stone, warm timber, lime-based textures, soft fabrics and restrained metal details. But a material should never be selected only from a sample or a photograph. In a tropical climate I ask how it reacts to moisture, strong light, salt, insects, cleaning and daily use.
Local availability also matters. A beautiful imported finish that cannot be repaired or replaced easily may not be the right choice. I prefer a limited palette used consistently, with attention to junctions and transitions. One stone used well can be more powerful than five decorative surfaces competing for attention.
I also think about how a surface feels. Tropical living is physical. People walk barefoot, touch timber doors, sit close to stone walls and move between wet and dry areas. Texture and temperature are part of the design, not only the visual composition.
A modern Bali villa should not imitate the past
I respect the intelligence and atmosphere of traditional Balinese architecture, but I do not believe contemporary work should copy it as a set of decorative symbols. The deeper lessons are spatial: hierarchy, courtyards, shade, layered thresholds, natural ventilation and a strong relationship with landscape.
These principles can be translated into clean contemporary forms. A deep floating roof can provide the environmental role of a traditional overhang without becoming a replica. A courtyard can organise a modern plan. Local stone and crafted timber can add identity without turning the villa into a themed object.
For me, the aim is balance. The architecture should feel modern, but it should also feel natural in Bali. It should have clarity without becoming cold and warmth without becoming visually heavy.
Designing for value without designing only for photographs
A villa today must communicate strongly online, particularly when it is part of a hospitality or investment project. I consider the arrival view, the pool composition and the moments that will be remembered in photographs. But I do not allow the camera to become the client.
A dramatic feature that compromises shade, privacy or circulation will quickly lose its appeal. Long-term value comes from a plan that works, materials that age well and an identity that is clear without depending on trends. This is also why I avoid filling a project with unrelated “Instagram moments”. One strong architectural concept creates more memorable images because every space belongs to the same story.
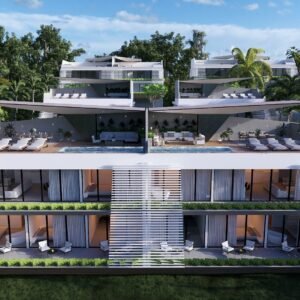
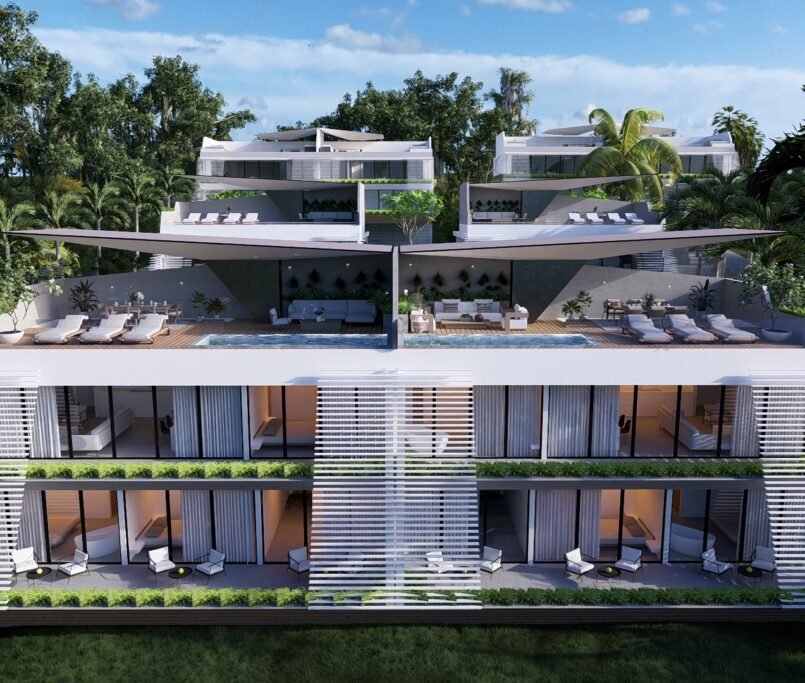
In larger developments, this coherence is essential. Omari Estate shows how individual villas can retain privacy while contributing to a recognisable overall identity. That balance between repetition and individuality is valuable for Bali developments as well.
What I want a client to feel in the final home
When the design is complete, I want the villa to feel calm and inevitable. The client should not need an explanation for every decision. The route through the house should feel natural. Light should arrive where it is useful. Materials should support the atmosphere without demanding attention.
Most of all, the architecture should belong to the person and the place. I do not want every villa to look the same, because every site and every client brings different priorities. My language may return to clean geometry, tropical warmth and refined detail, but the composition must grow from the specific conditions.
That is why my process begins before the first formal sketch. I listen, observe and reduce the problem to its essential relationships. From there, the identity of the project can emerge with clarity.
A clear beginning creates a stronger project
If you are planning a villa in Bali, collect practical information before focusing on style: a measured survey, orientation, planning constraints, access, neighbouring conditions and a realistic understanding of how the property will be used. These facts do not limit creativity. They give creativity direction.
My role as an architect is to turn these conditions into an experience that feels simple, warm and complete. A successful Bali villa does not fight the climate or cover the land with architecture. It uses shade, openness, landscape and proportion to create a home that feels deeply connected to its setting.
You can view more examples of our approach in the Adoani Studio project portfolio, or speak with the studio about a Bali villa project.