
Bali Villa Interior Design: My Approach to Natural Luxury
I do not design a Bali villa interior by collecting “tropical” objects. I begin with architecture, light and the way a person moves through the space. The interior should feel connected to Bali without becoming a catalogue of predictable decoration.
The strongest interiors have clarity. The proportions feel right, the furniture belongs to the room and the materials create atmosphere without competing. In Bali, this clarity can be combined with craft, texture and a close relationship to landscape. The result is contemporary but not cold, luxurious but not overloaded.
That balance is central to my approach to Bali villa interior design. I want a home to feel refined on the first day and still feel relevant years later.
The interior starts in the architectural plan
Interior design cannot repair every architectural decision. If the bed faces a blank wall instead of the garden, if the dining area blocks circulation or if the ceiling has no relationship to the furniture, decorative work will not solve the deeper problem.
I plan the architecture and interior together. Before finalising the glazing, I want to know the furniture layout. Before locating electrical points, I want to understand how the room will be used at different times of day. Built-in elements, curtains, lighting, air-conditioning and artwork all need a clear place.
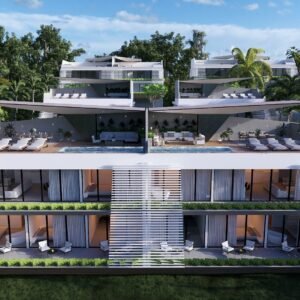
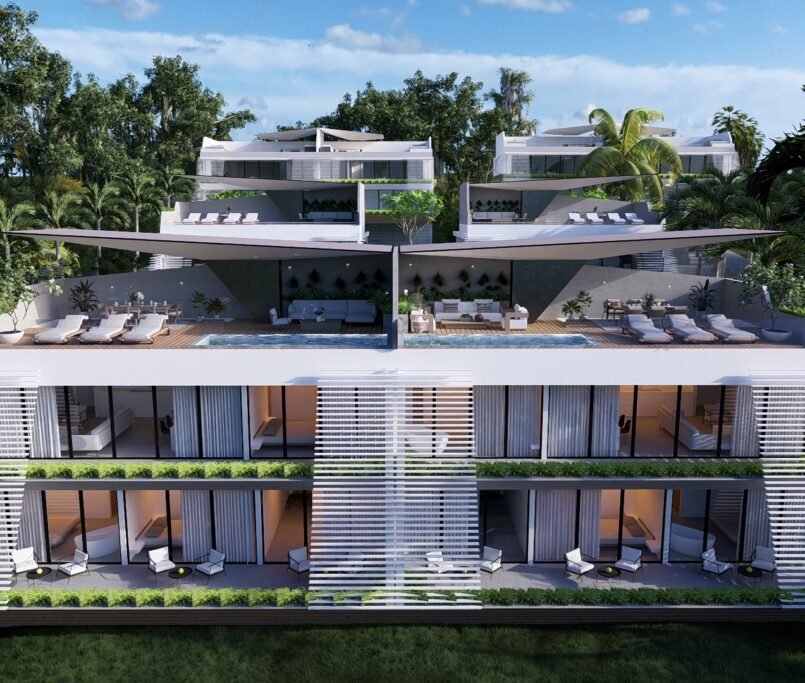
This integrated process creates quietness. The room does not look as though separate layers were added by different people. Architecture, furniture and detail speak the same language. This is visible in projects such as Aqua Penthouse, where the interior remains restrained so the panoramic setting stays at the centre of the experience.
I choose a mood before I choose a material
Clients often arrive with images of stone, timber or furniture they like. These references are useful, but I first ask what the home should feel like. Calm and private? Open and social? Soft and resort-like? More architectural and precise?
The answer guides the palette. A quiet retreat may use low contrast, matte textures and warm indirect light. A more expressive villa can include stronger stone, darker timber or sculptural pieces. The goal is not to follow one formula but to create consistency.
I often return to neutral colours because they allow light, greenery and views to become active parts of the interior. Neutral does not mean empty. Variation in grain, texture, shadow and touch can give a restrained room enormous depth.
Natural materials need discipline
Stone, timber, linen and woven fibres are associated with Bali for good reason. They feel tactile and connect the interior to the surrounding landscape. But using many natural materials together does not automatically create harmony.
I prefer to limit the palette and repeat it with control. One principal timber may appear in doors, joinery and selected furniture. A stone used on an entrance wall can return in the bathroom or terrace. Repetition gives the villa identity and helps spaces feel connected.
Scale matters as well. A heavily figured stone can dominate a small room. A fine timber detail may disappear in a large double-height space. Each material needs enough visual strength for its location, but none should fight the architecture.
How I use local character without creating a theme
I am interested in Balinese craft, carving, weaving and the intelligence of local construction. I do not believe these elements should be copied automatically into every villa. They are most powerful when selected carefully and given space.
A handcrafted screen can filter light and create privacy. A single carved panel can become an artwork. Woven textures can soften acoustic and visual surfaces. Local stone can ground a contemporary room. The key is to understand the role of the element rather than using it as a symbol of location.
When every surface tries to communicate “Bali”, the interior becomes a set. I want the sense of place to come through atmosphere, material intelligence and craft, not repetition of clichés.
Furniture should strengthen the proportions
A common mistake in large villas is to select furniture that is too small because individual pieces look elegant in a showroom. Once placed in a wide living area or beneath a high ceiling, they feel disconnected. The opposite problem happens in compact villas, where oversized sofas make circulation difficult.
I draw furniture early and test the clear distances around it. The space between sofa and table, bed and wall, dining chair and glazing all affect daily comfort. Rugs can define a zone in an open plan, while low furniture can preserve views and make a ceiling feel more generous.
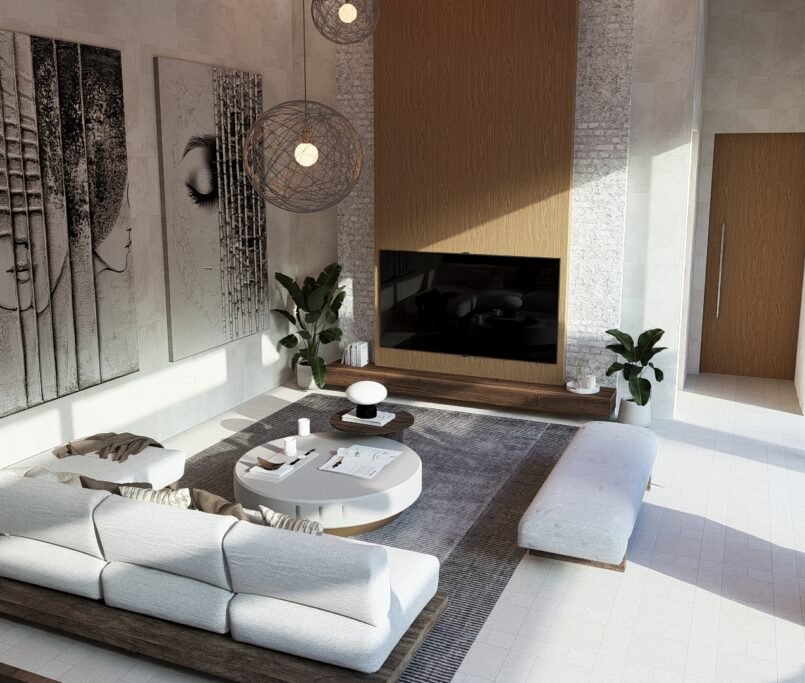
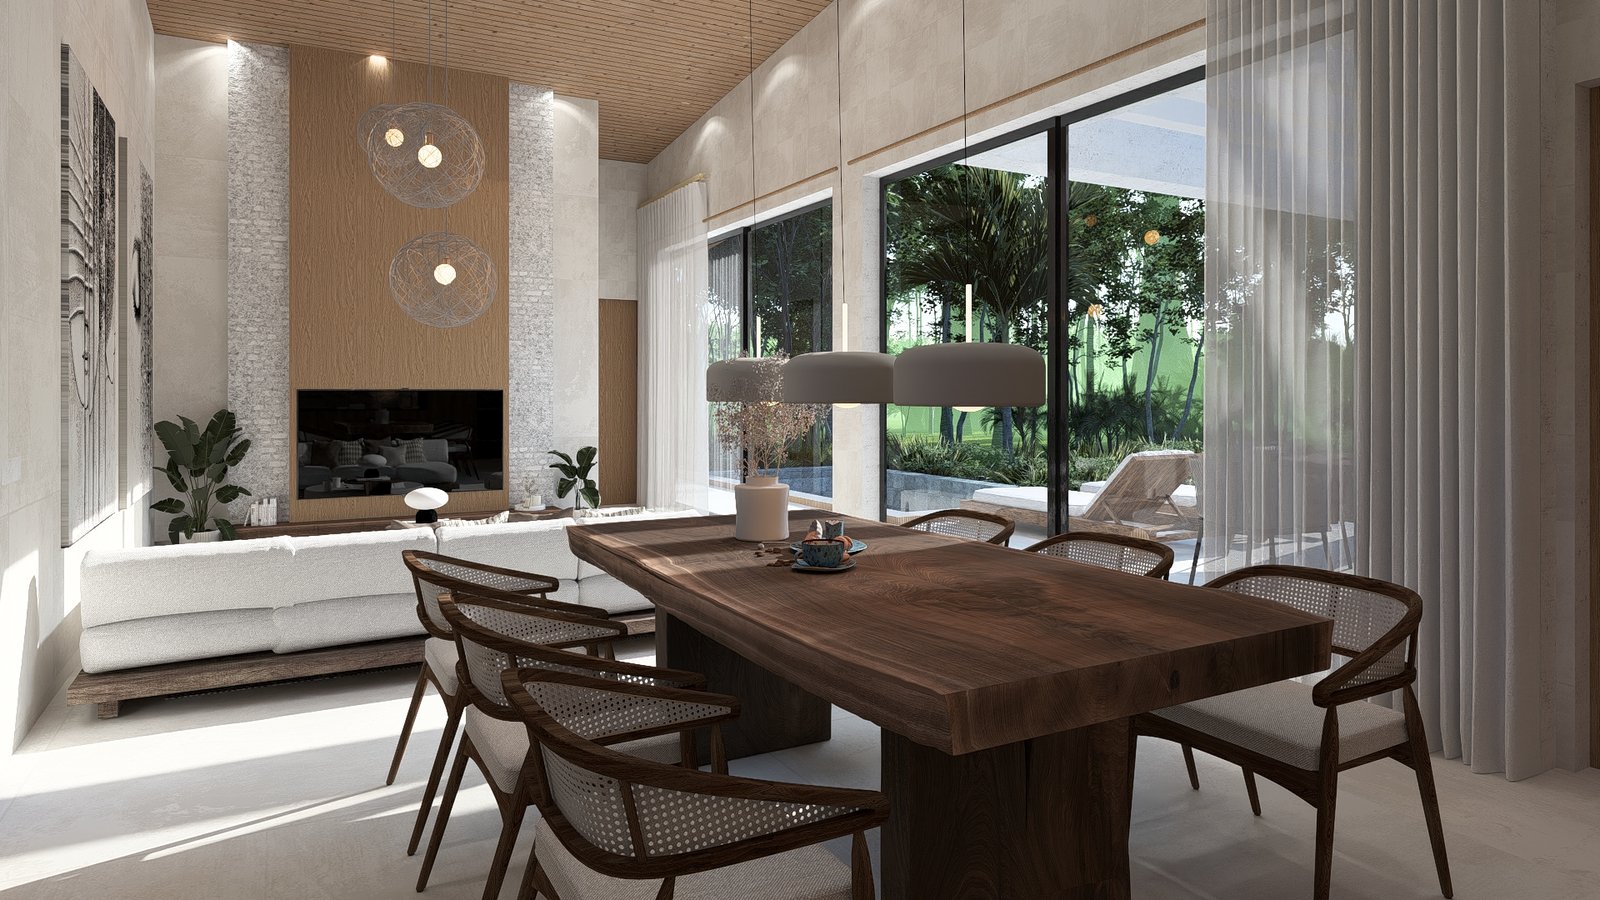
In Banku Villa, the furniture and lighting respond to a six-metre-high living volume. The pieces have enough presence to hold the space, while the palette remains calm. That relationship between scale and restraint is equally relevant to contemporary Bali interiors.
Lighting should reveal, not decorate
Tropical villas change dramatically between day and night. During the day, natural light and garden reflections animate the interior. At night, the lighting must create warmth without flattening every surface.
I work with layers. General light provides function, concealed light gives depth, and focused light brings attention to art, texture or planting. Decorative fixtures are selected as part of the composition, but I avoid using too many statement pieces. If every pendant demands attention, none of them feels important.
Colour temperature should remain consistent and warm enough to complement timber, stone and skin tones. Exterior landscape lighting must also be controlled. A brightly illuminated garden can destroy the calm of the interior view. Soft depth is more luxurious than excessive brightness.
Bathrooms should feel private, open and practical
The tropical bathroom offers a special opportunity. Natural light, planting and an outdoor shower can create a strong connection to nature, but privacy and maintenance must be resolved first.
I often frame a protected garden view rather than expose the entire room. Screens, walls and layered planting allow openness without discomfort. Materials around wet areas need slip resistance, correct falls and details that can be cleaned. Beautiful stone should not create a daily maintenance problem.
Storage is also essential. Towels, toiletries and housekeeping equipment need to disappear easily. A calm bathroom is not created by having fewer practical needs; it is created by planning for them.
The kitchen must belong to the lifestyle
Some villas are designed for owners who cook every day. Others are hospitality properties supported by staff. The kitchen arrangement should reflect that reality. A display kitchen facing the living room may be appropriate, but heavy preparation may require a separate back kitchen with its own ventilation and service access.
I look at the path from arrival and storage to preparation, dining and outdoor entertaining. In a well-planned villa, staff circulation can be discreet without becoming uncomfortable or inefficient. Guests should experience a clear, beautiful space, while the operational side remains practical.
Materials around cooking areas need to resist heat, moisture and frequent cleaning. Open shelving can be attractive in photographs but may not suit a humid environment unless it is used and maintained carefully.
Bedrooms need calm more than visual drama
A bedroom should support rest. I focus on the relationship between bed, view, morning light and privacy. The first view on waking matters, but so does the ability to darken the room, control sound and move comfortably to the bathroom and wardrobe.
I use texture rather than excessive decoration: an upholstered headboard, timber, soft curtains and a carefully lit wall can provide enough richness. Built-in bedside details and concealed charging points keep the room visually clean without ignoring modern life.
In a rental villa, durability becomes part of the design. Fabrics should be replaceable, luggage needs a clear place, and switches must be intuitive. Luxury is weakened when a guest cannot understand how to turn off the lights.
Indoor and outdoor materials should speak to each other
A strong tropical interior does not stop at the sliding door. I look for continuity between the living room, terrace, pool and garden. This does not always mean using exactly the same flooring. Exterior surfaces need different performance, but colour, module and texture can create a visual relationship.
Ceilings, stone walls or timber lines can extend outward and guide the eye. Furniture can share a similar language while using weather-resistant materials outside. When the transition is coordinated, the interior feels larger and the terrace feels like part of the home.
The open planning of Villa Luma shows how architecture, pool and landscape can be experienced as one continuous composition. The lesson is not to copy its forms, but to understand that the boundary itself deserves design attention.
What I avoid in a modern Bali interior
I avoid visual noise, unnecessary material changes and decorative features without a reason. I avoid designing only around short-lived trends. I also avoid the idea that luxury must be expressed through shine, excess or constant contrast.
Another problem is false naturalness: plastic materials printed to resemble stone, timber finishes that do not match, or artificial greenery used where real planting could thrive. Budget always matters, but honesty usually creates a stronger result. A simple plaster wall detailed well can feel more refined than an imitation surface.
I also try not to solve every empty wall. Space and silence are part of the composition. A carefully proportioned blank surface can allow light and shadow to become the decoration.
Designing for maintenance protects the atmosphere
A villa interior should be considered after the photographer leaves. Who will clean the high pendant? Can the curtain be removed? Is there access to the air-conditioning unit? Can a damaged chair fabric be replaced locally?
These questions are not separate from design. Poor maintenance access leads to visible deterioration and disruptive repairs. I coordinate service panels, drainage, equipment and storage so the clean architectural idea can remain clean in use.
For investment and hospitality villas, I also consider replacement cycles. Loose furniture, outdoor cushions and high-use finishes should be specified so individual elements can be renewed without redesigning the entire property.
My formula is clarity, warmth and identity
If I reduce my approach to three words, they are clarity, warmth and identity. Clarity comes from planning, proportion and disciplined detail. Warmth comes from light, material and texture. Identity comes from the specific client, site and architectural idea.
This is why I do not start a Bali interior with a shopping list. I start by understanding the atmosphere the architecture needs. From there, every decision can support the same direction, from the floor finish to the bedside switch.
Our Bali architecture and villa design approach develops architecture and interiors as one composition. You can also explore the Adoani Studio portfolio to see how similar principles of tropical warmth and contemporary clarity are interpreted across different projects.
A personal interior lasts longer
The final interior should not feel like my personal showroom. It should feel right for the client. I guide the composition and protect its clarity, but I also look for meaningful ways to include art, objects and habits that make the villa individual.
A home gains character through use. The architecture should provide a strong, calm background that can accept life without losing its identity. When proportion, material and function are resolved carefully, the interior does not depend on constant decoration to feel complete.
If you are planning a new villa or rethinking an existing property, contact Adoani Studio about interior design in Bali. The most useful conversation can begin before construction, when architecture, services and furniture still have the freedom to become one coherent design.