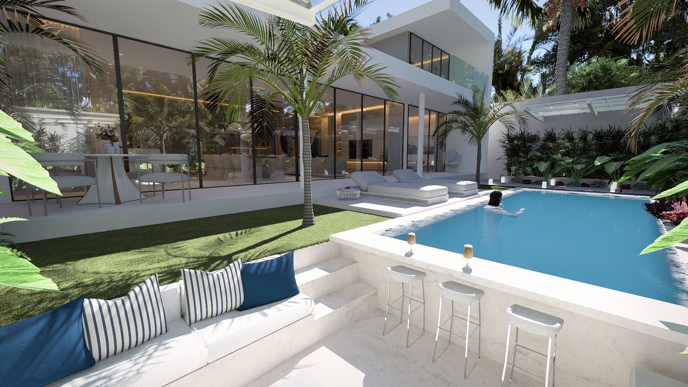
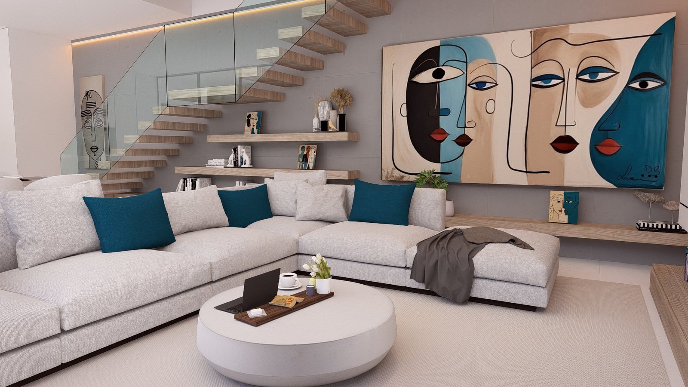
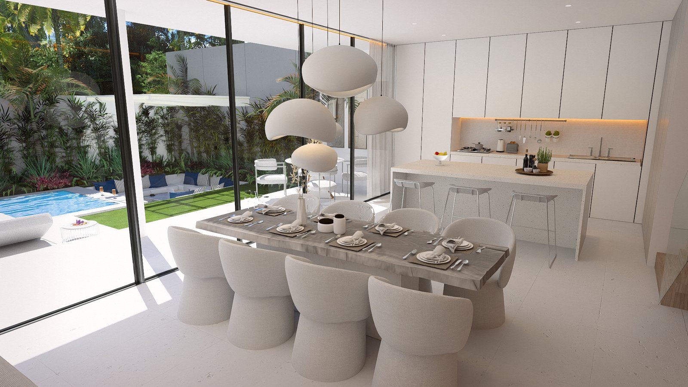
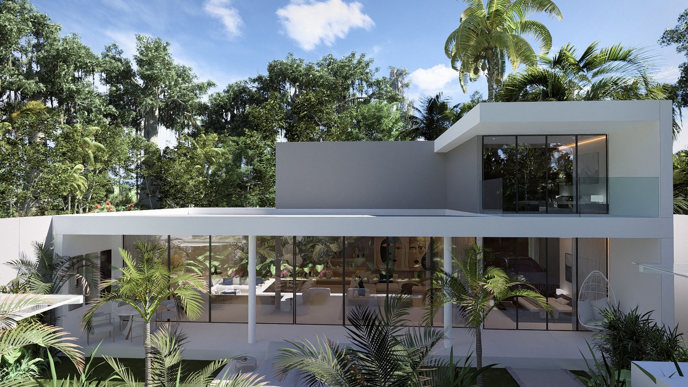
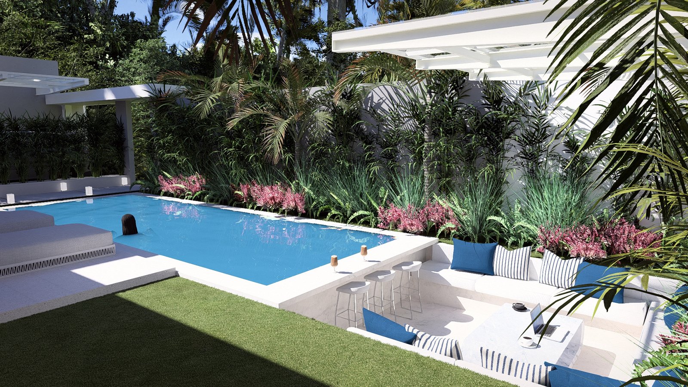
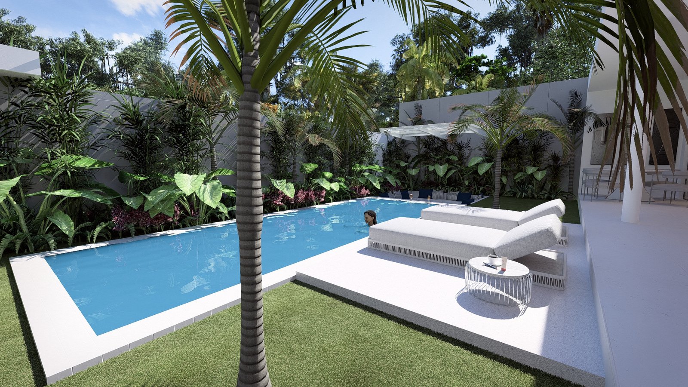
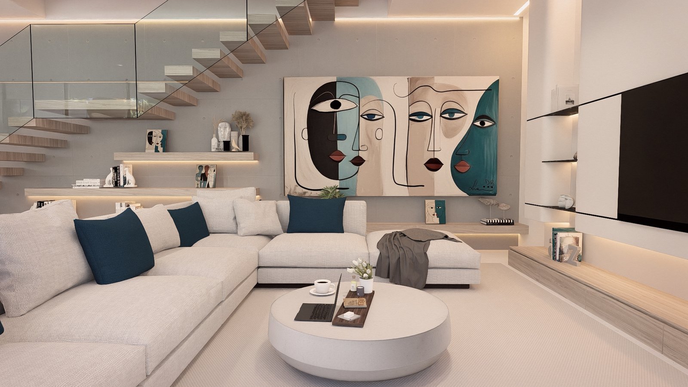
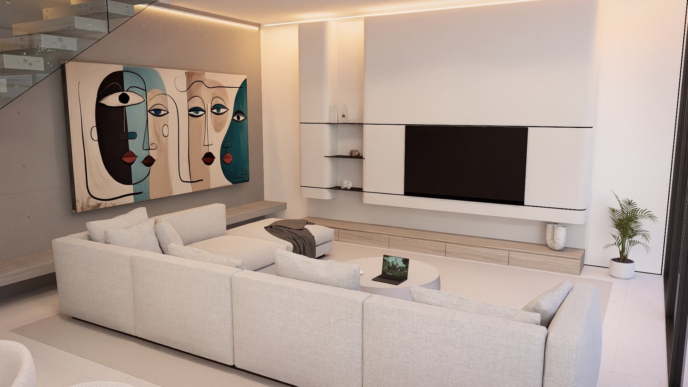
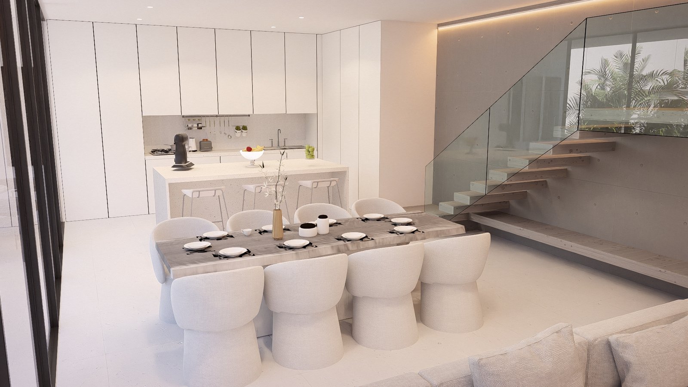
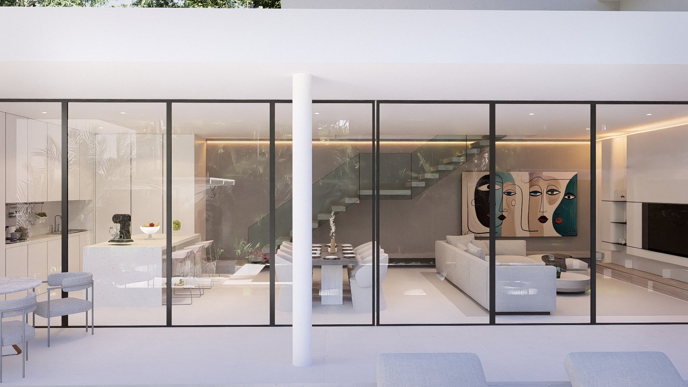
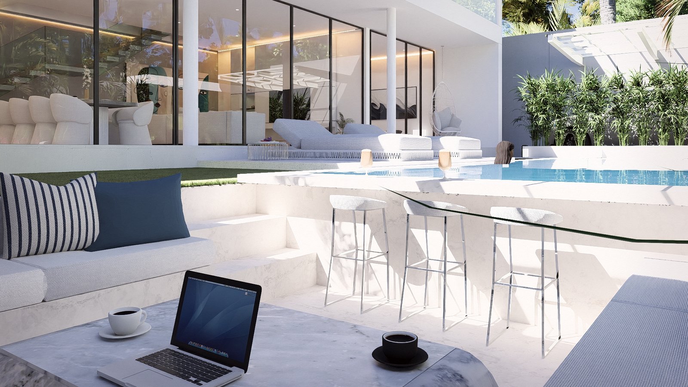
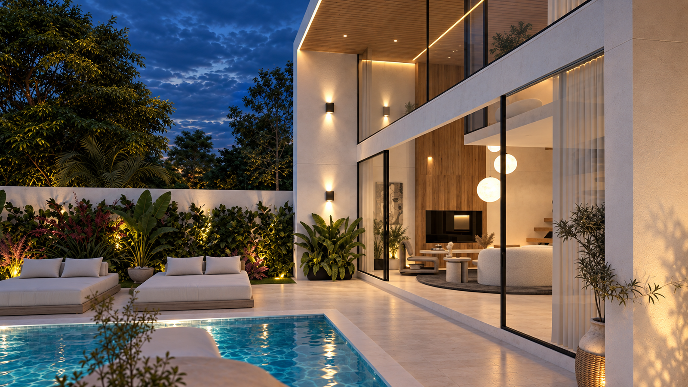
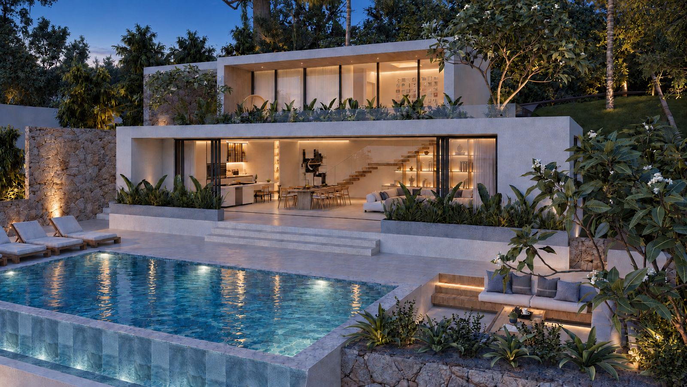
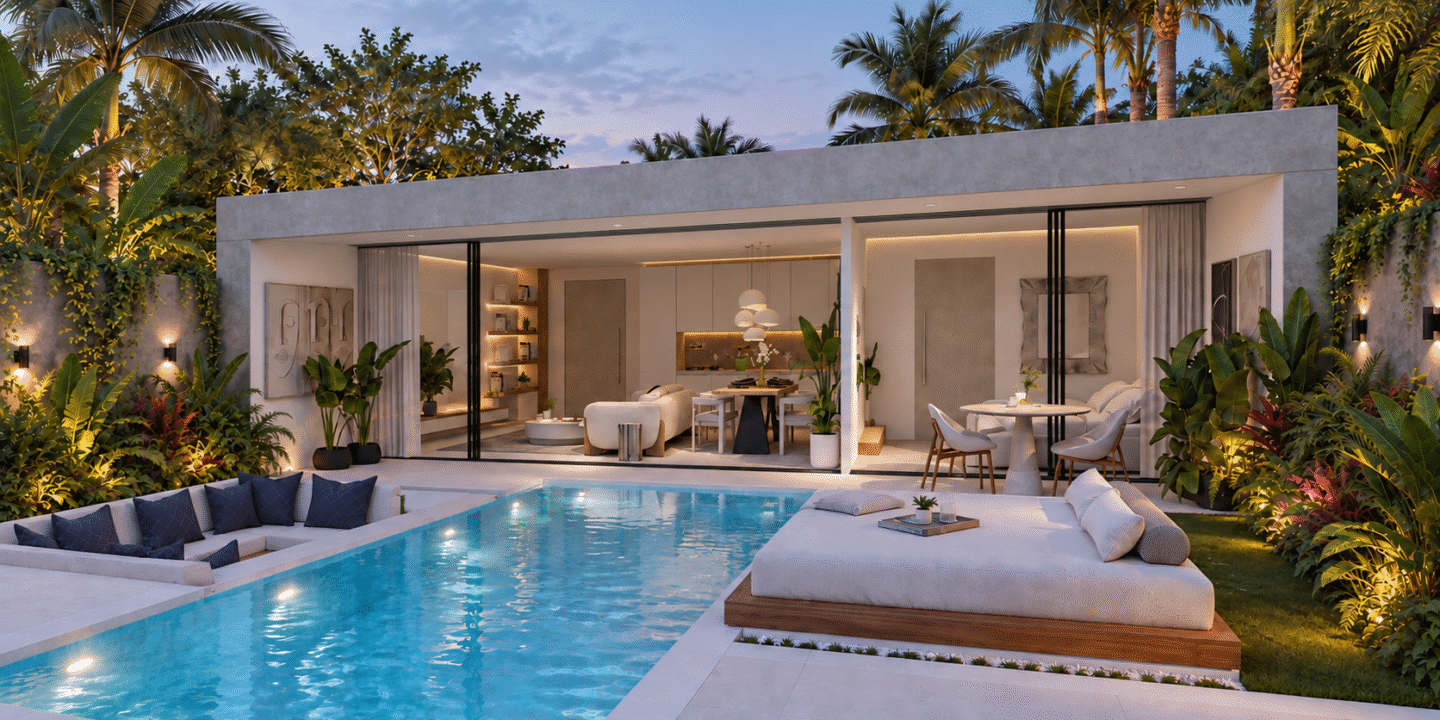
Casa Olivea arranges nine villas across approximately 3,000 square metres in a clear, balanced master plan. Each home receives privacy, open living and a strong garden connection, while the development maintains a consistent architectural rhythm. The same idea is explored at a broader scale in Casa Oliva Grande’s tropical master plan.